Large-scale renovation projects typically require multiple inspections before, during, and after construction. Depending on the project scope and local regulations, these may include demolition, structural, electrical, plumbing, mechanical, building envelope, fire protection, accessibility, energy compliance, special inspections, and final occupancy inspections.
The exact requirements depend on the codes adopted by the state or municipality, the building’s occupancy classification, the percentage of the property being renovated, and whether structural systems, fire-rated assemblies, utilities, or accessible features are being modified. Because inspection failures can delay construction, concealment of completed work, resident move-ins, and final occupancy approval, property owners should establish an inspection plan before construction begins.
Apex Contracting delivers start-to-finish construction solutions, from preconstruction planning to renovation, reconstruction, and new construction services. Our team helps property owners and managers coordinate large-scale renovation projects with inspection requirements, construction sequencing, quality control, and final project closeout in mind. Partner with Apex to plan your next renovation with greater clarity, fewer delays, and a team prepared to manage the project from initial planning through final approval.

A large-scale renovation rarely passes through a single general building inspection. Instead, inspectors review the project at specific construction milestones, often before completed work is covered by drywall, insulation, ceilings, flooring, or finish materials.
Typical inspection stages include:
The International Existing Building Code provides a model framework for repairs, alterations, additions, and changes of occupancy in existing properties. However, jurisdictions may adopt different code editions and local amendments, so the local authority having jurisdiction determines the actual inspection requirements.

The more extensive the renovation, the more likely the project is to trigger additional inspections and building-system upgrades. Replacing finishes in several apartment units may require relatively limited inspections, while reconfiguring an entire building can involve structural, mechanical, fire safety, accessibility, and energy reviews.
Under the International Existing Building Code’s work-area compliance method, alterations may be categorized as Level 1, Level 2, or Level 3. Level 1 generally covers replacing or covering existing materials and equipment. Level 2 includes space reconfiguration and more extensive system changes. Level 3 applies when the work area exceeds 50 percent of the building area and may trigger broader requirements affecting fire protection, means of egress, structural safety, and other building systems.
The inspection scope may also expand when a project includes:
A change of occupancy can be especially significant because the new use may require a higher level of structural strength, accessibility, fire protection, ventilation, sanitation, or life safety than the existing use.

Successful inspection management starts during preconstruction rather than after work is underway. The project team should review the approved construction documents, permit conditions, inspection requirements, testing requirements, and local scheduling procedures before mobilization.
Most projects must comply with locally adopted versions of the building, existing building, fire, plumbing, mechanical, electrical, and energy codes. Local jurisdictions may modify model-code requirements or use an older edition, making it important to confirm the applicable standards directly with the building department.
A code analysis should identify:
An inspection matrix identifies each required inspection, who performs it, when it must occur, what documentation is needed, and which construction activities cannot proceed until approval is received.
The matrix should distinguish between:
This distinction is important because a contractor’s internal quality-control review does not replace an inspection required by the building official.
Older apartment buildings and commercial properties may require asbestos, lead-based paint, mold, or other hazardous-material assessments before demolition. Federal asbestos regulations can require a thorough inspection before renovation or demolition work begins, particularly in commercial, institutional, industrial, and larger multifamily buildings.
Renovation work that disturbs painted surfaces in many pre-1978 residential properties and child-occupied facilities may also fall under the Environmental Protection Agency’s Renovation, Repair and Painting Rule. Covered contractors and firms must follow applicable certification, containment, cleaning, and recordkeeping requirements.

Demolition inspections help verify that the project is being performed within the approved scope and that existing structural, utility, fire protection, and occupied areas remain protected.
Inspectors or project professionals may review:
Renovation projects must also maintain appropriate fire protection throughout construction. OSHA requires a fire protection program during construction and demolition, while NFPA 241 provides measures intended to reduce fire risks during construction, alteration, and demolition operations.
For occupied apartment renovations, temporary corridors, exit routes, fire alarm coverage, sprinkler protection, emergency lighting, and resident separation may need to be reviewed before each phase begins.

Structural inspections are commonly required when renovation work changes load-bearing walls, floor systems, roof structures, foundations, balconies, stairs, exterior walls, or other structural components.
Regular building inspections may review general compliance, but certain materials and construction methods require special inspections by qualified third-party professionals. Chapter 17 of the International Building Code establishes special-inspection and testing requirements for designated structural materials, assemblies, and construction activities. Approved agencies must maintain inspection records and submit required reports to the building official and the registered design professional responsible for the project.
Depending on the project, special inspections may include:
The approved plans or statement of special inspections should identify which activities require continuous inspection, periodic inspection, testing, or structural observation.

Mechanical, electrical, and plumbing systems are generally inspected before they are concealed. Rough inspections allow officials to view wiring, pipes, ducts, equipment connections, supports, penetrations, and other components that will later be hidden behind walls or ceilings.
Electrical inspections may cover:
Construction teams must also identify and control potential contact with energized electrical systems before work begins.
Plumbing inspections may review:
Mechanical inspections may cover:
Work should not be insulated, enclosed, or covered until the applicable rough inspection has been approved.
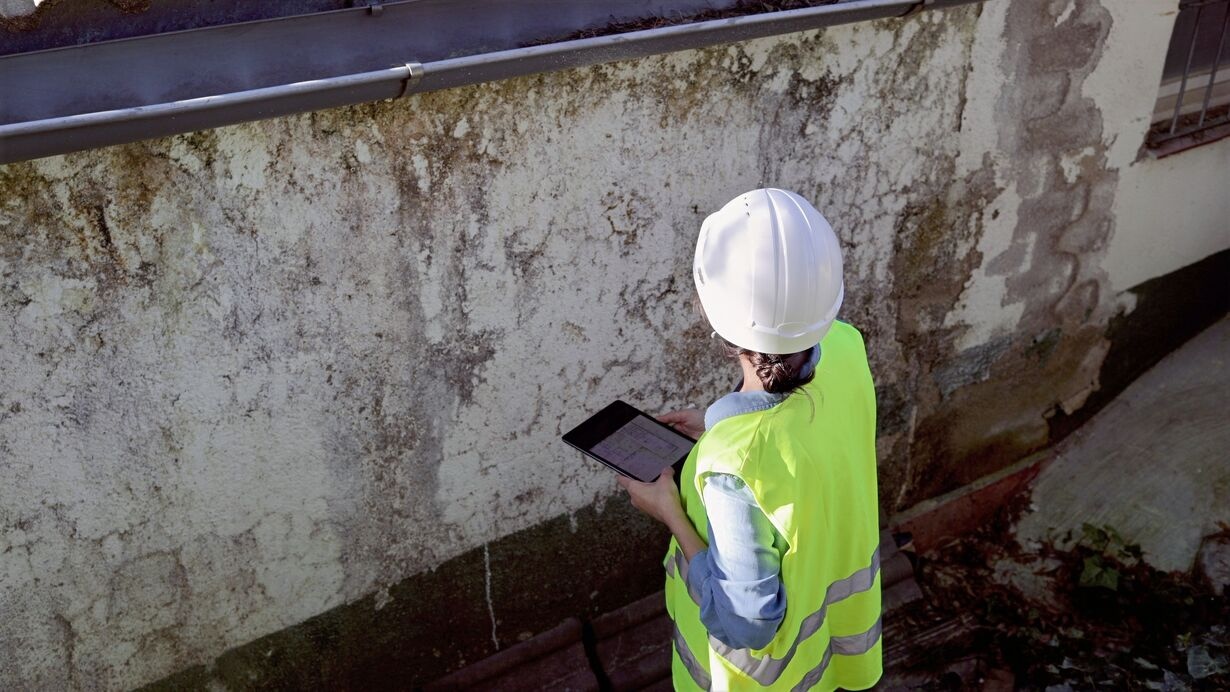
Large-scale renovations involving roofs, exterior walls, windows, balconies, decks, siding, waterproofing, or sealants may require building-envelope inspections. These reviews help verify that the installed systems manage water, air, heat, and structural movement as required by the approved plans.
Inspectors or third-party consultants may evaluate:
Some projects also require manufacturer inspections to maintain material or system warranties. Water testing, adhesion testing, flood testing, electronic leak detection, or infrared scans may be used when specified by the design team or owner.
Inspecting the envelope before finishes conceal critical transitions can help identify installation gaps that might otherwise lead to leaks, moisture intrusion, premature coating failure, or interior damage.

Fire and life safety inspections are among the most important parts of a large-scale renovation. The fire department, fire marshal, building department, or approved testing professionals may review active systems, passive fire protection, and occupant egress.
Inspections may include:
The International Fire Code requires the fire code official to be notified before required fire protection acceptance testing. Fire alarm, sprinkler, smoke-control, and related systems may require functional or integrated testing before approval.
Fire-rated assemblies should also be inspected before they are concealed. Unsealed penetrations, improperly installed firestopping, missing identification, or unapproved materials are frequent causes of correction notices.

Accessibility requirements should be reviewed early because small dimensional errors can be difficult and expensive to correct after finishes are installed.
Depending on the property type, funding source, location, and renovation scope, applicable requirements may come from:
Accessibility inspections may evaluate:
The ADA Standards include design requirements for altered public accommodations and commercial facilities. Altered accessible spaces and elements generally must be connected by an accessible route where required, subject to applicable exceptions and alteration provisions.
Contractors should verify accessibility dimensions before installing cabinets, counters, plumbing fixtures, doors, hardware, handrails, signage, or finished flooring.

Energy-code inspections may be required when a renovation changes building-envelope components, lighting, HVAC equipment, water-heating systems, controls, or other regulated systems.
Alterations do not always require the entire existing building to be upgraded. However, the components included in the renovation generally must meet the locally adopted energy code when required. The Department of Energy’s COMcheck system evaluates commercial-building alterations on a component-by-component basis against the selected energy code.
Energy inspections may review:
These inspections should be coordinated with building-envelope and MEP inspections so assemblies are not closed before energy-code features can be verified.

Occupied renovations require additional planning because residents, staff members, emergency responders, and contractors may share the property during construction.
The project team may need to coordinate:
Inspectors may require each building, floor, wing, or group of units to be completed and approved before residents can return. When the entire project cannot be completed at once, the building official may establish conditions for phased occupancy or a temporary certificate of occupancy.
A temporary approval does not eliminate unfinished requirements. Remaining work, testing, documentation, and correction items must still be completed before final closeout.

Inspection failures are frequently caused by coordination and documentation problems rather than major construction defects.
Common causes include:
A failed inspection can affect multiple trades. For example, a rejected plumbing rough-in may prevent wall insulation, drywall, painting, cabinet installation, and final fixture installation from moving forward.

Property owners and project teams can reduce inspection problems by incorporating compliance into the project schedule from the beginning.
A preconstruction or pre-application meeting can clarify code interpretations, phased occupancy requirements, special-inspection procedures, fire department expectations, and local scheduling requirements.
Each critical inspection should be listed as a schedule activity. The project should also include time for corrections, retesting, revised documentation, and reinspection.
The superintendent and relevant trade contractor should inspect the work before the official inspector arrives. Pre-inspections should verify that the area is complete, safe, accessible, clean, and consistent with the approved documents.
The inspection team should have access to:
Photos can supplement required records for underground utilities, reinforcement, waterproofing, firestopping, structural connections, and other concealed conditions. Photographs do not replace required inspections, but they can support quality control and project closeout.
Every inspection correction should have a responsible party, due date, completion status, supporting documentation, and reinspection date. This helps prevent unresolved items from appearing during final inspection.

The final inspection verifies that the renovation is complete and substantially consistent with the approved plans, permit requirements, and applicable codes.
Before requesting the final inspection, the project team should confirm that:
A certificate of occupancy or other final approval may be required before the renovated area can be occupied or returned to service. The building official determines whether the work qualifies for full occupancy, temporary occupancy, phased occupancy, or continued correction.
Inspection planning is an essential part of managing a large-scale multifamily or commercial renovation. Identifying required inspections during preconstruction helps project teams properly sequence trades, document concealed work, coordinate with local officials, and address deficiencies before they affect the broader construction schedule.
Apex Contracting helps property owners and managers plan and execute complex renovation projects with careful attention to construction phasing, quality control, life safety, building systems, and project closeout. By coordinating inspection milestones alongside the overall renovation schedule, Apex can help reduce preventable delays and move projects toward successful final approval.
The general contractor usually coordinates inspection scheduling, although individual trade contractors may schedule electrical, plumbing, mechanical, or fire protection inspections in some jurisdictions. The construction contract and local permit procedures should clearly assign responsibility.
Work may continue in unaffected areas when permitted, but the rejected work generally cannot be concealed or advanced until the deficiencies are corrected and approved. Contractors should also determine whether the failure affects related trades or previously completed work.
A special inspection is an inspection or test performed by a qualified individual or approved agency for construction activities identified by the applicable code, building official, engineer, or approved plans. Special inspections supplement municipal inspections and are frequently required for structural materials, fire-resistant assemblies, anchors, and other critical systems.
Yes. Occupied properties remain subject to applicable permit and inspection requirements. They may also require additional phasing, temporary protection, resident communication, fire safety, egress, accessibility, and utility coordination.
Not every renovation requires a new certificate of occupancy. Requirements depend on the permit, jurisdiction, scope of work, occupancy changes, and whether the renovated area was removed from service. The building department should confirm the required closeout approval.
Yes. States and municipalities adopt different code editions, amendments, permit procedures, inspection sequences, and enforcement policies. Requirements can also vary between cities within the same state. Project teams should verify local rules before construction begins.