Scope detail, duration and references for any project in the portfolio, on request.
Ask usA scoping call with the regional team that would actually run the work.
Book a meeting
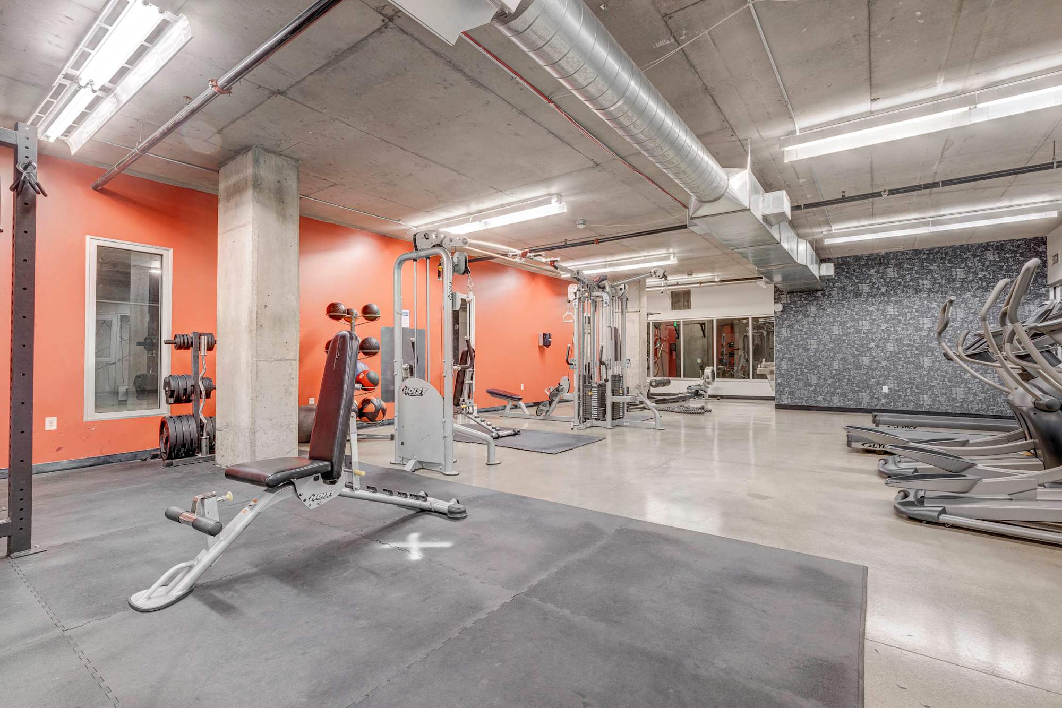
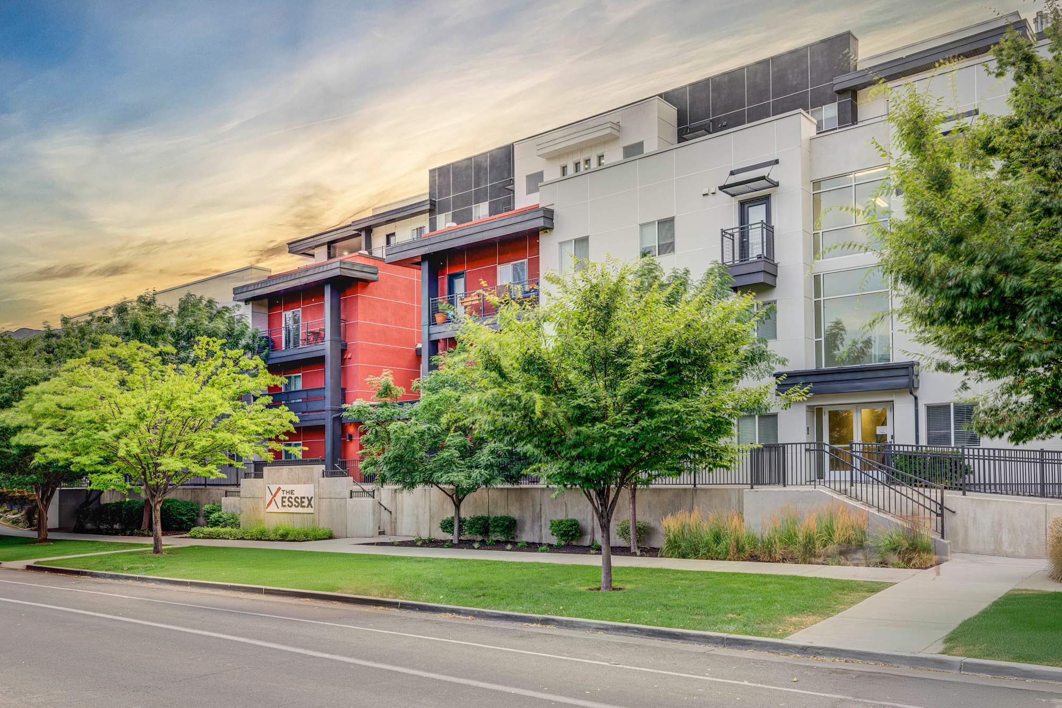
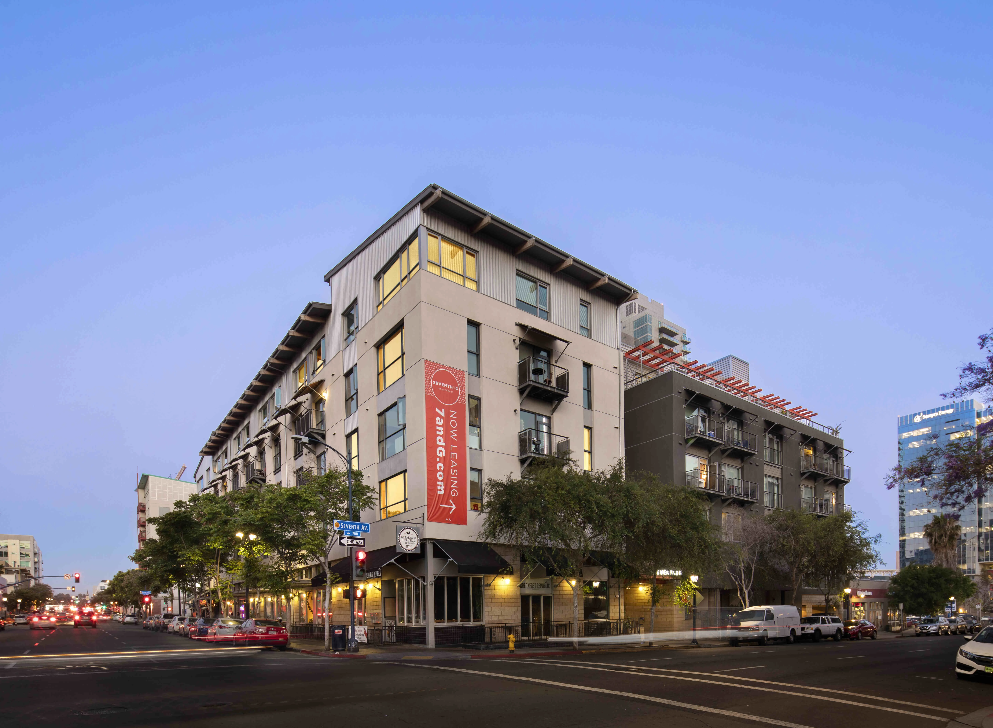
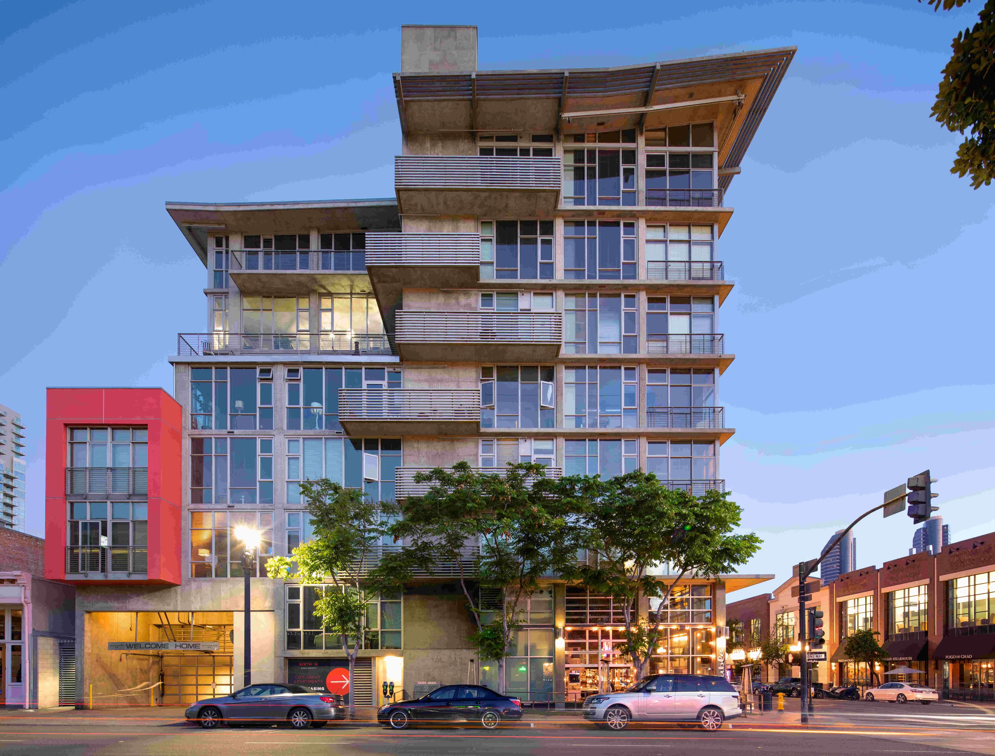
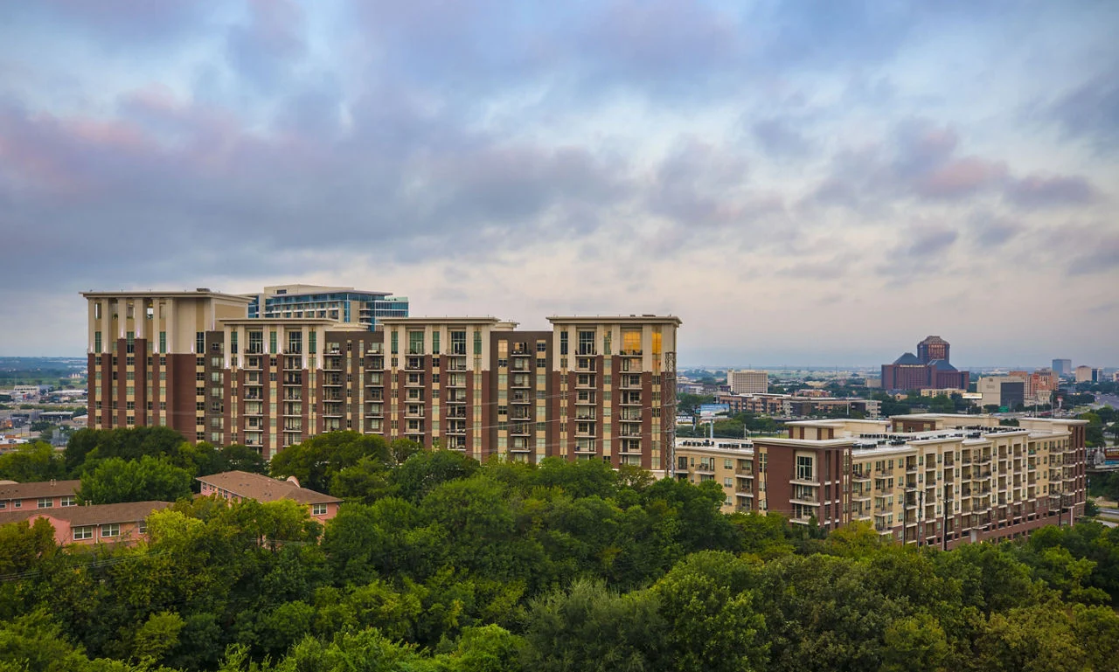
The ownership and management team selected Apex to renovate The Essex, a Class A community in Salt Lake City, from the street to the unit door: the leasing office and lobby, clubroom and game room, fitness center and sky deck, the corridors on every residential level, and a full exterior repaint that carried the property’s brand update outside — with residents living on site the entire time.

The ownership and management team selected Apex to renovate The Essex, a Class A community in Salt Lake City, from the street to the unit door: the leasing office and lobby, clubroom and game room, fitness center and sky deck, the corridors on every residential level, and a full exterior repaint that carried the property’s brand update outside — with residents living on site the entire time.
Bring the whole property in line with a brand update, working with Studio10 Designs from concept through completion: new amenity spaces, renovated corridors and an exterior color scheme that matches the new identity.
A multi-zone scope in a fully occupied Class A building: leasing, clubroom, fitness and sky deck, the corridors on every residential floor, and four exterior substrates, with amenity spaces kept usable and resident access maintained throughout.
Renovated the leasing office, lobby and package area, clubroom, lounge and game room, fitness center and sky deck; renovated the interior corridors floor by floor with new carpet, wall finishes and unit signage; and repainted the full exterior (stucco, Hardie panels, metal railings and aluminum trim) with Sherwin-Williams Loxon XP, SuperPaint, Sher-Cryl and Pro-Cryl systems.
One consistent identity from the street to the unit door, delivered in phases on the schedule the property needed and without displacing residents.
Apex renovated The Essex in Salt Lake City from the street to the unit door, working with Studio10 Designs from concept through completion. The scope covered the leasing office and lobby, clubroom, lounge and game room, fitness center and sky deck, the interior corridors on every residential level, and a full exterior repaint in a new color scheme that carried the property’s brand update outside.
A multi-zone scope in an occupied Class A building is a sequencing job. Each amenity space was scheduled with property management so residents always had somewhere to go, corridors were renovated floor by floor, and the exterior was repainted elevation by elevation across four substrates with Sherwin-Williams coating systems.
The result is one consistent identity across the property. Our Utah team delivers amenity repositioning, corridor programs and exterior painting for multifamily owners across the Wasatch Front.
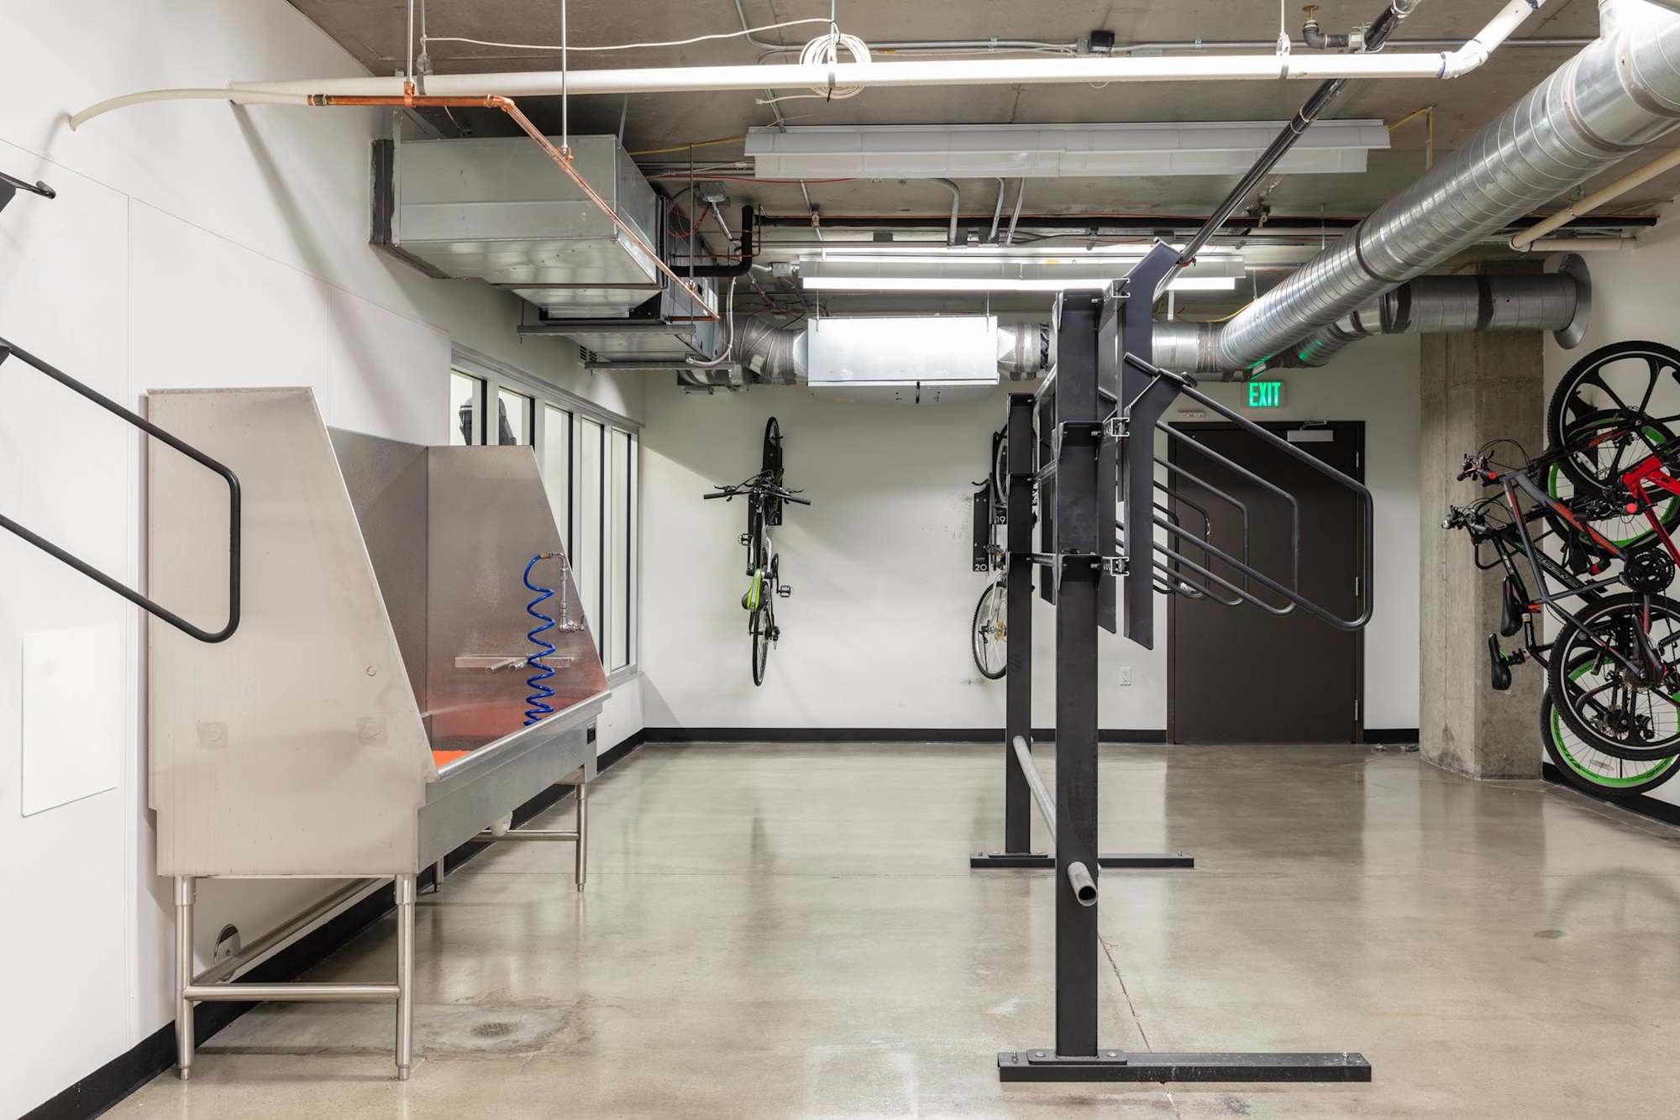
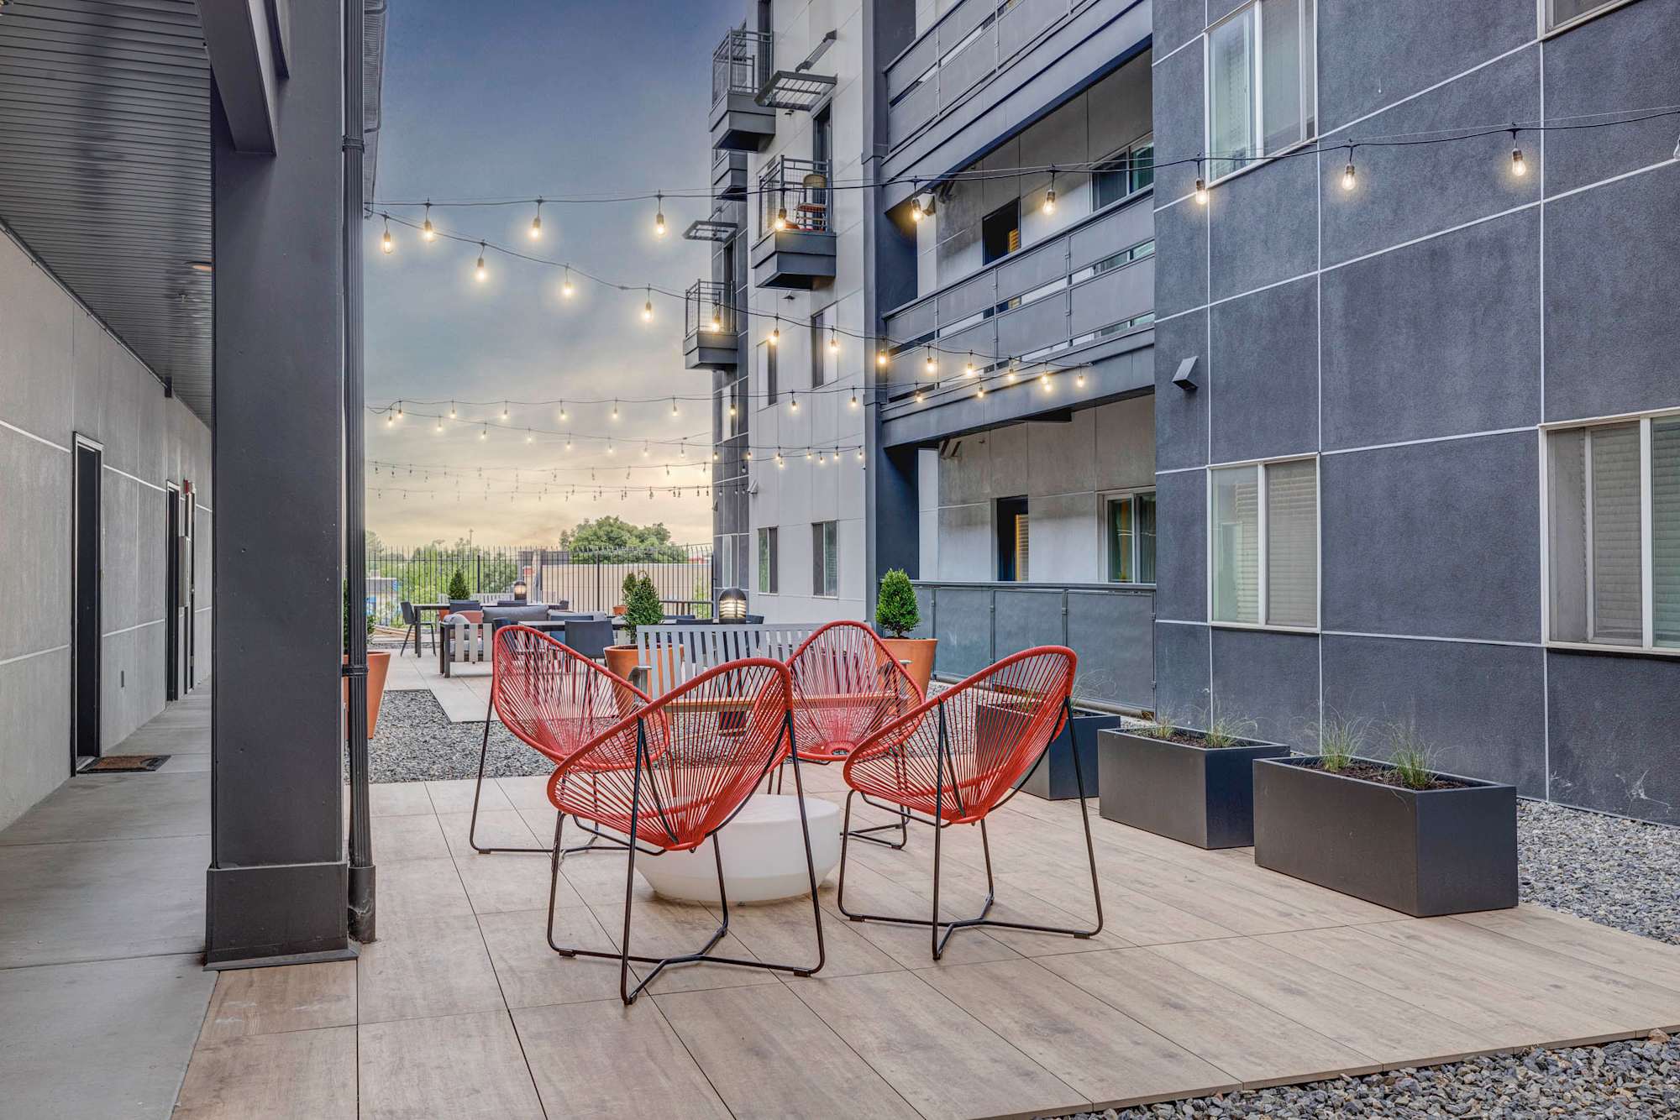
21 photographs of the finished work: the lobby and leasing lounge, clubroom, game room, resident kitchen, fitness center, sky deck, courtyard, corridors and the exterior repaint.


.jpeg)
.jpeg)
.jpeg)
Same kind of work, other properties.

Tell us the asset, the scope and the timeline. We will come back within one business day.